
Projects
Four outdoor spaces, four ways the same catalogue is configured
A pool deck, a restaurant terrace, a villa garden and a resort grounds draw on the same three collections in different proportions. Here is how each is typically built up, and what we need from you to quote it.
Space types
Configuration, not decoration
The photographs below show configurations from our own collection photography. They are not records of specific completed installations — we do not publish client sites without permission.
What each space orders
The mix behind the layout
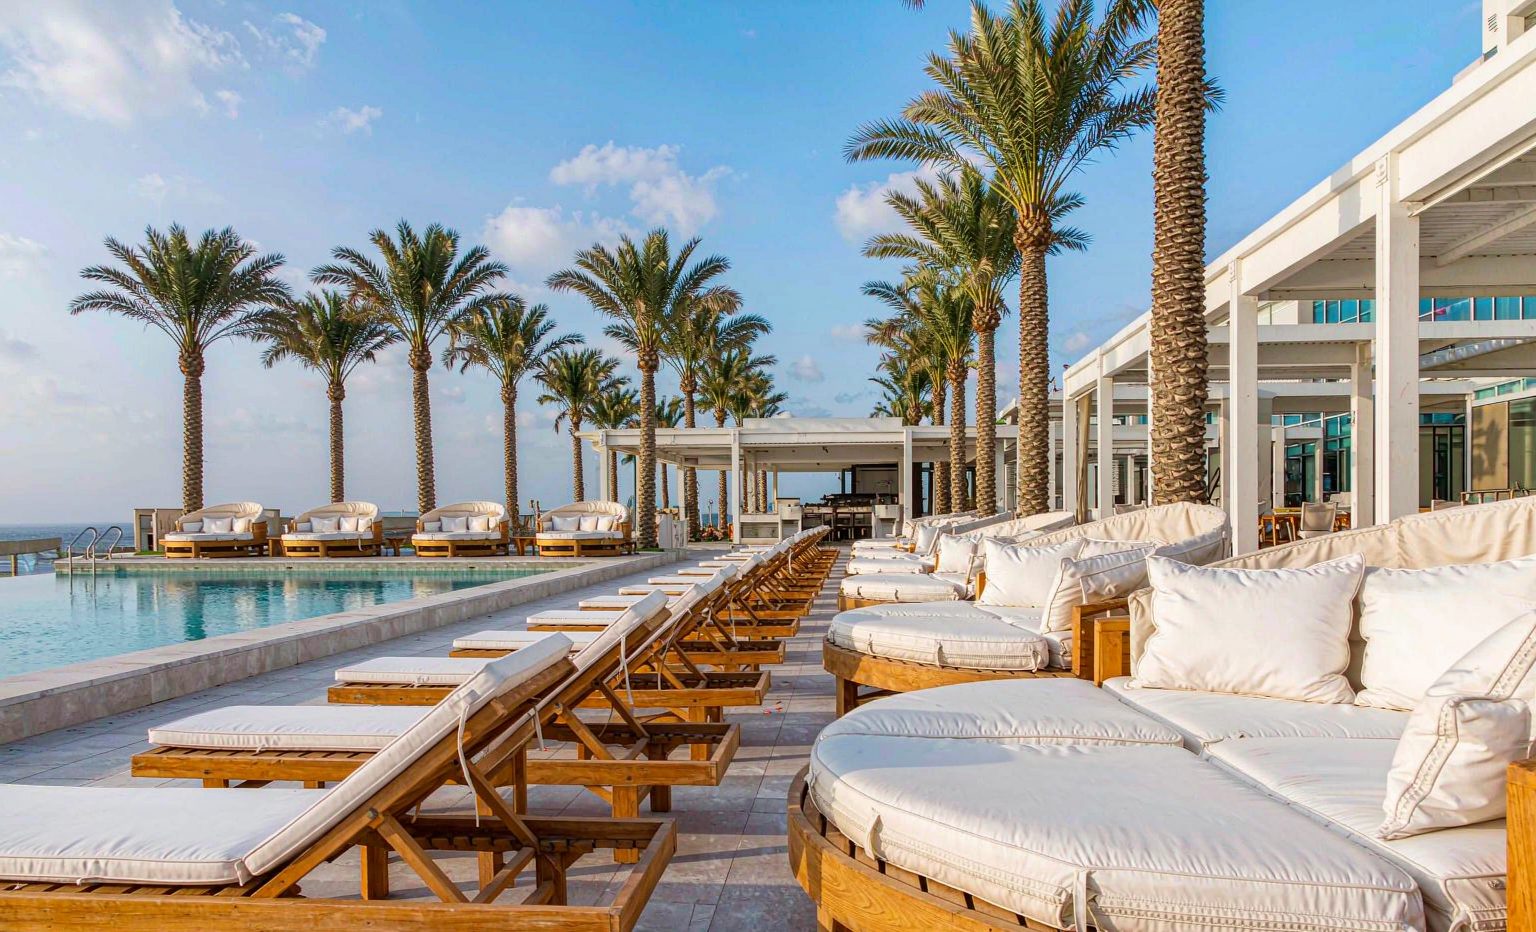
Poolside
Loungers and daybeds at the water line, umbrellas and side tables at the deck edge, dining set back from the splash zone. Typically two thirds poolside, one third seating.
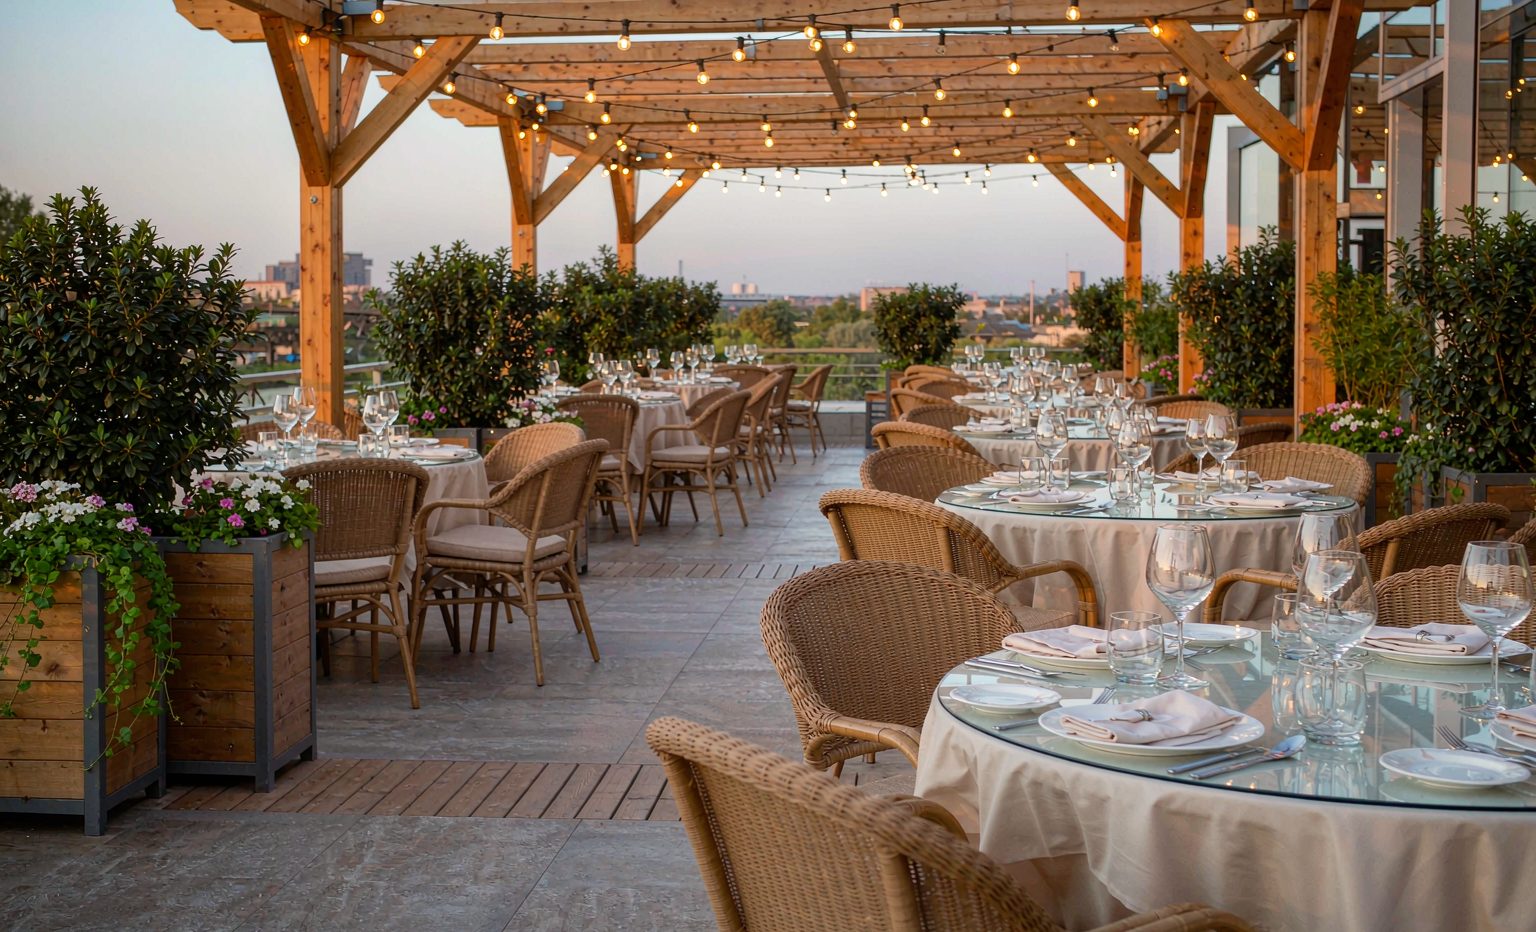
Restaurant terrace
Stackable chairs and 80–150 cm tables sized to the covers per service, umbrella-ready, plus spare slings and glides for the season.
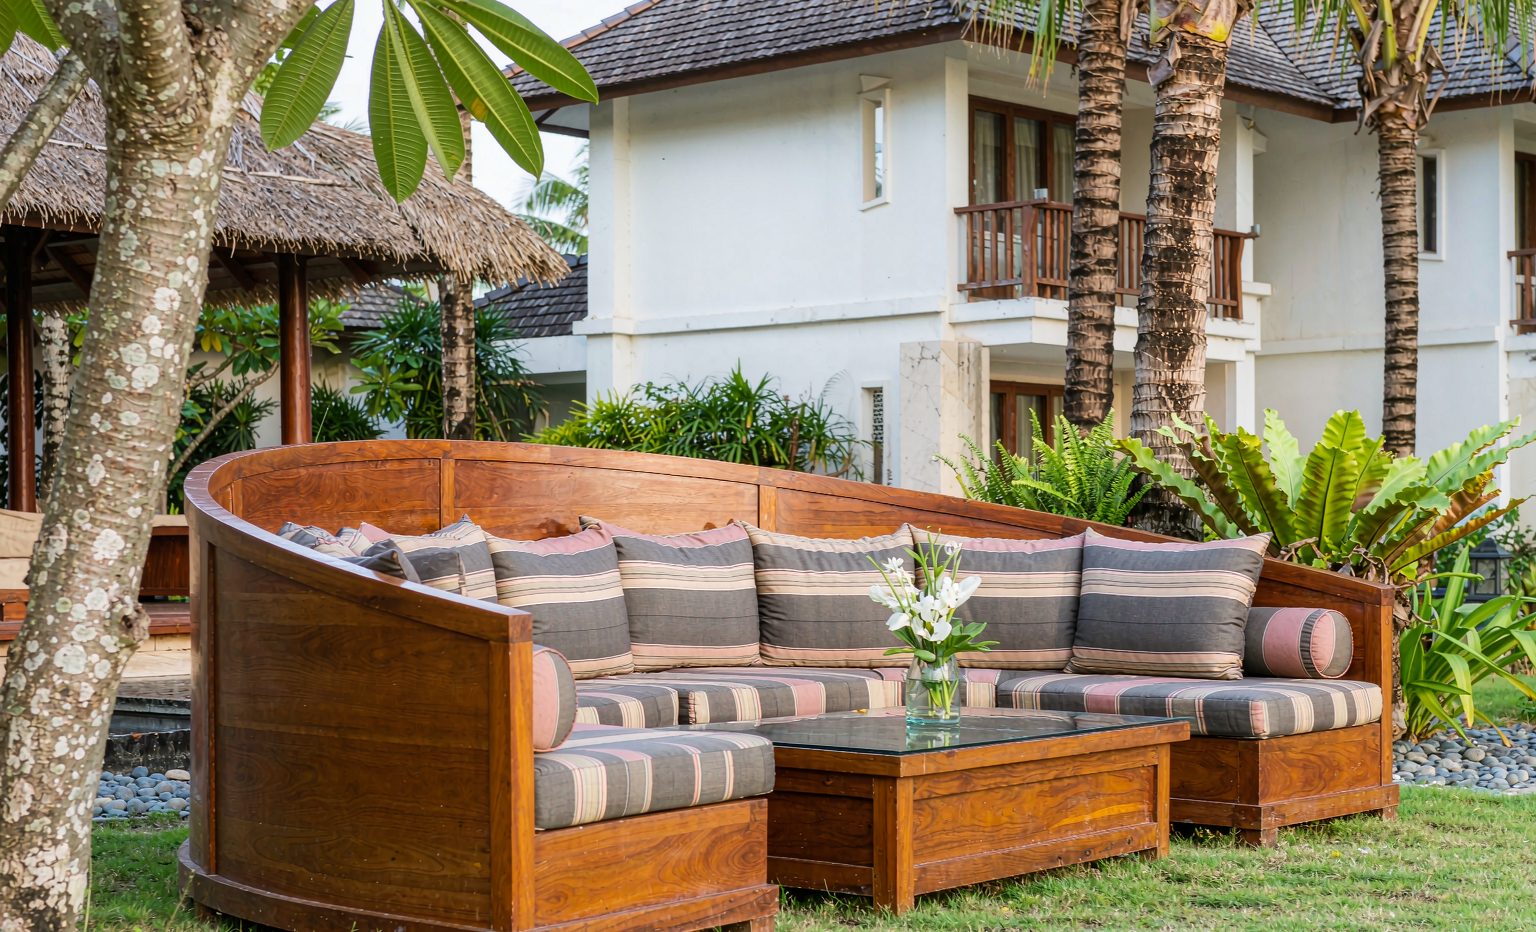
Villa garden
One dining set, one lounge set and shade for the whole terrace — usually a single container on one colour card.
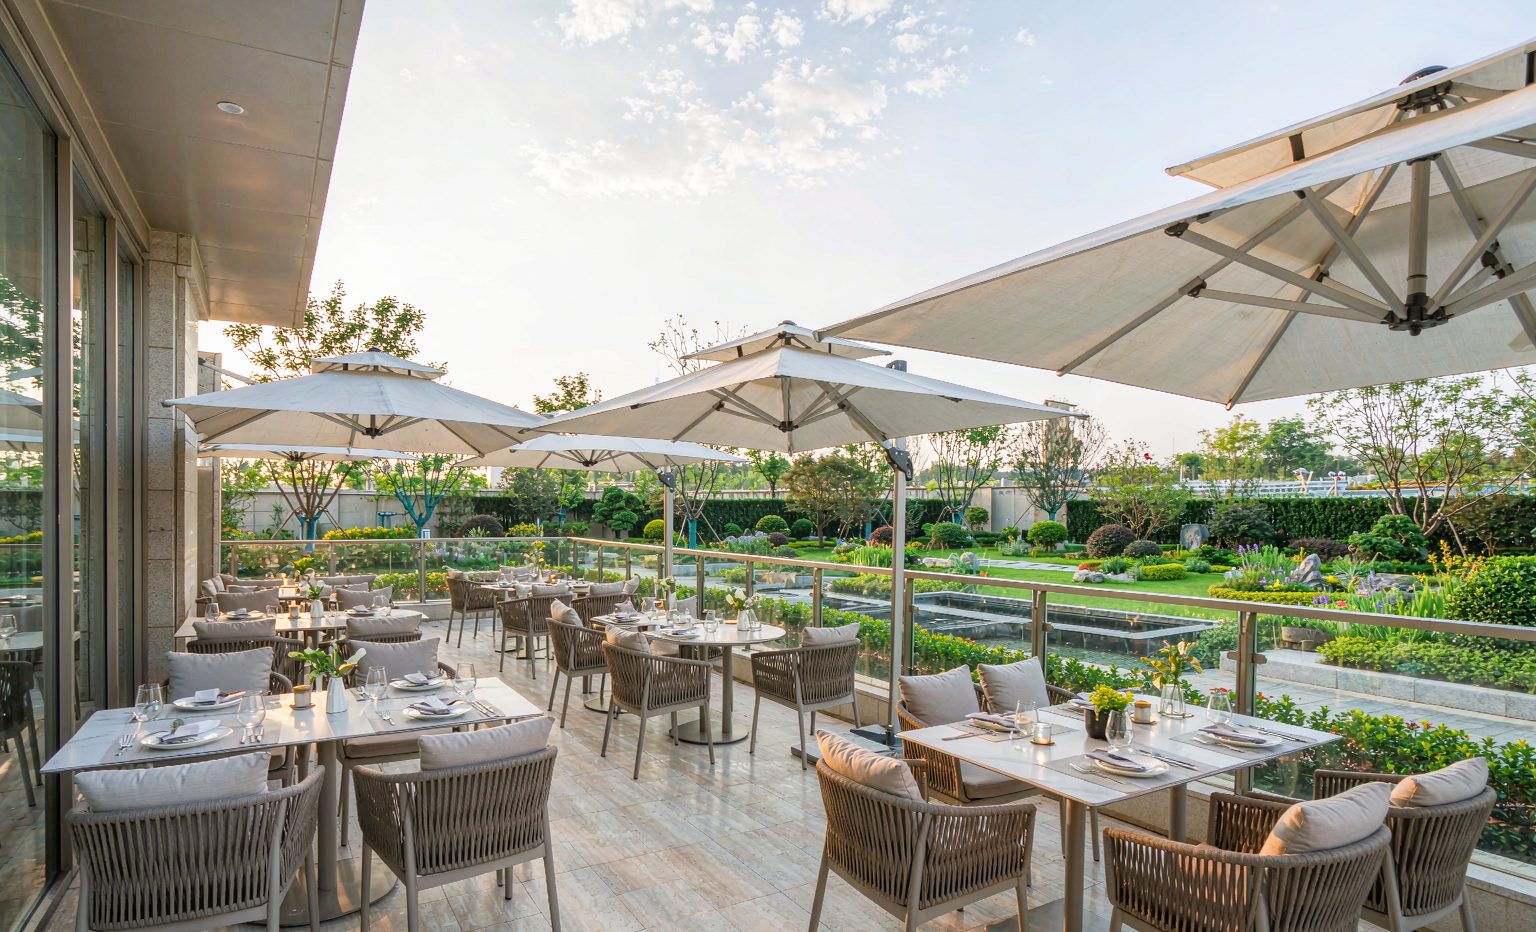
Resort grounds
The same configuration repeated across rooms and suites: one document set, staged deliveries against the opening schedule.
Send the layout and the cover count
A plan drawing, a photograph of the space or just the number of seats and loungers is enough to start. We come back with a configuration, a packing plan and a quotation.